SINGLE-FAMILY HOME IN MORAIRA-TEULADA
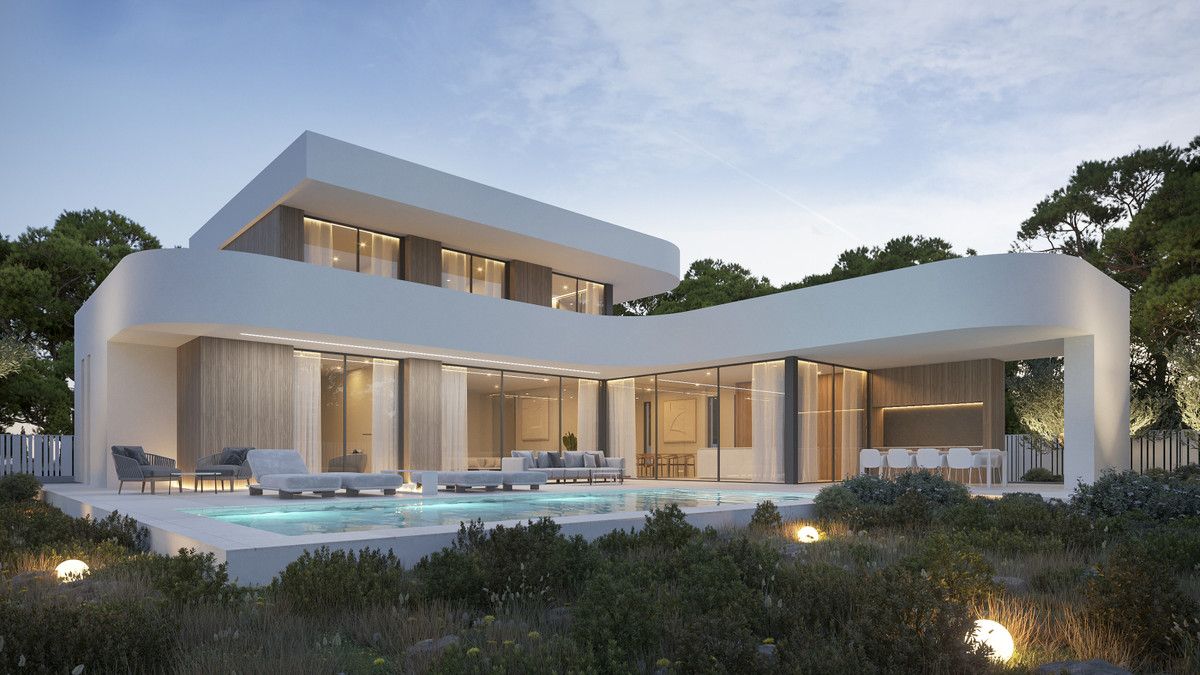
Located in the heart of Moraira-Teulada, this exceptional single-family home is a testament to contemporary luxury. Designed to blend seamlessly with its natural surroundings, the property combines clean architectural lines with a careful adaptation to the Mediterranean landscape. The house sits on a generous lot, offering privacy, spaciousness, and breathtaking panoramic views.
Architectural Concept
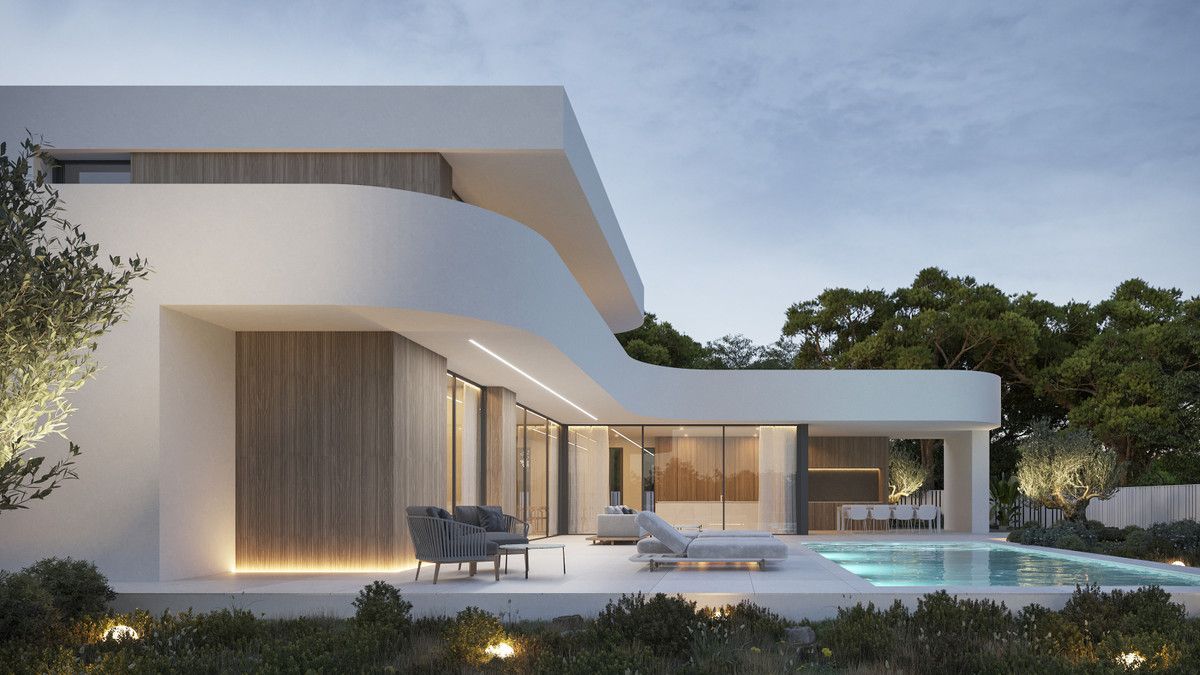
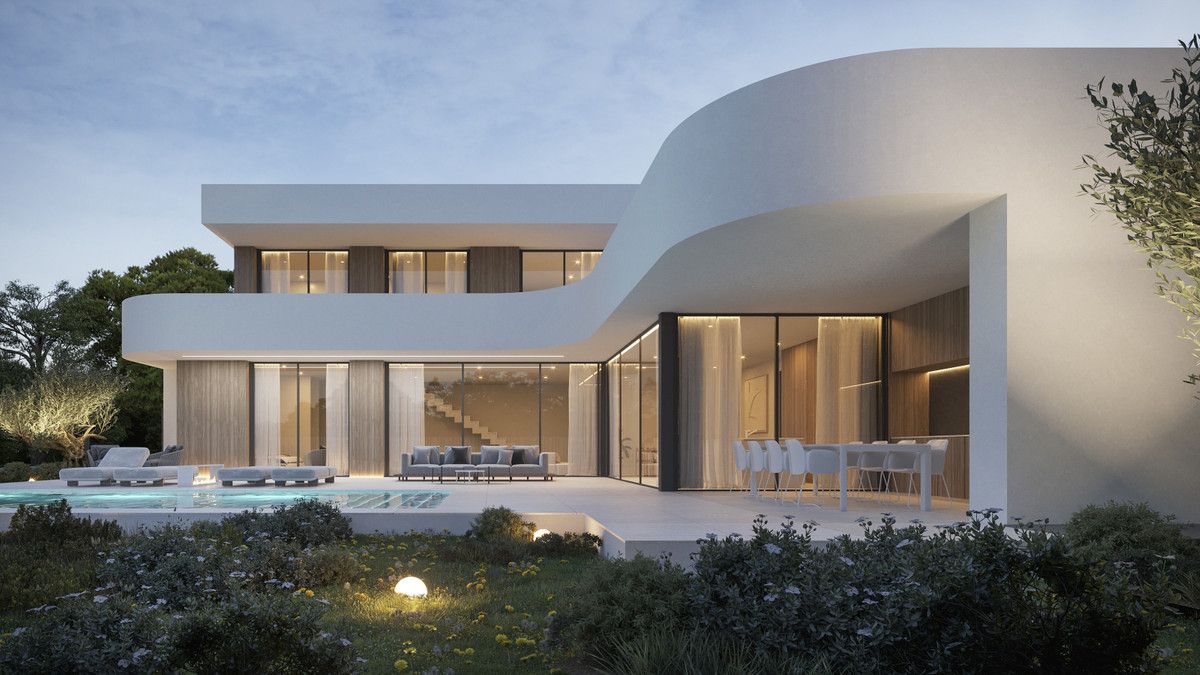
The home’s design follows a modern aesthetic that prioritizes both form and function. Constructed of reinforced concrete and complemented by wooden details, the structure sits on a series of terraces that flow harmoniously with the natural slope of the land. The use of large glass panels throughout the home allows natural light to flood the interior spaces, creating a bright and open atmosphere while framing views of the surrounding landscape.
Interior Layout
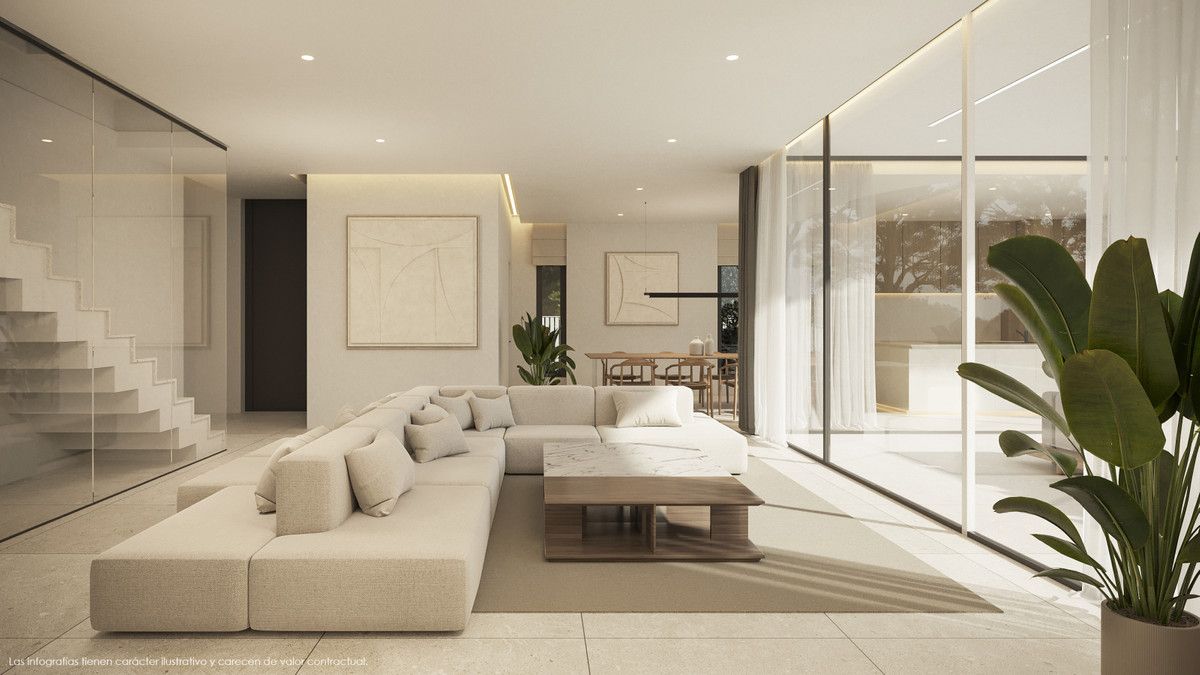
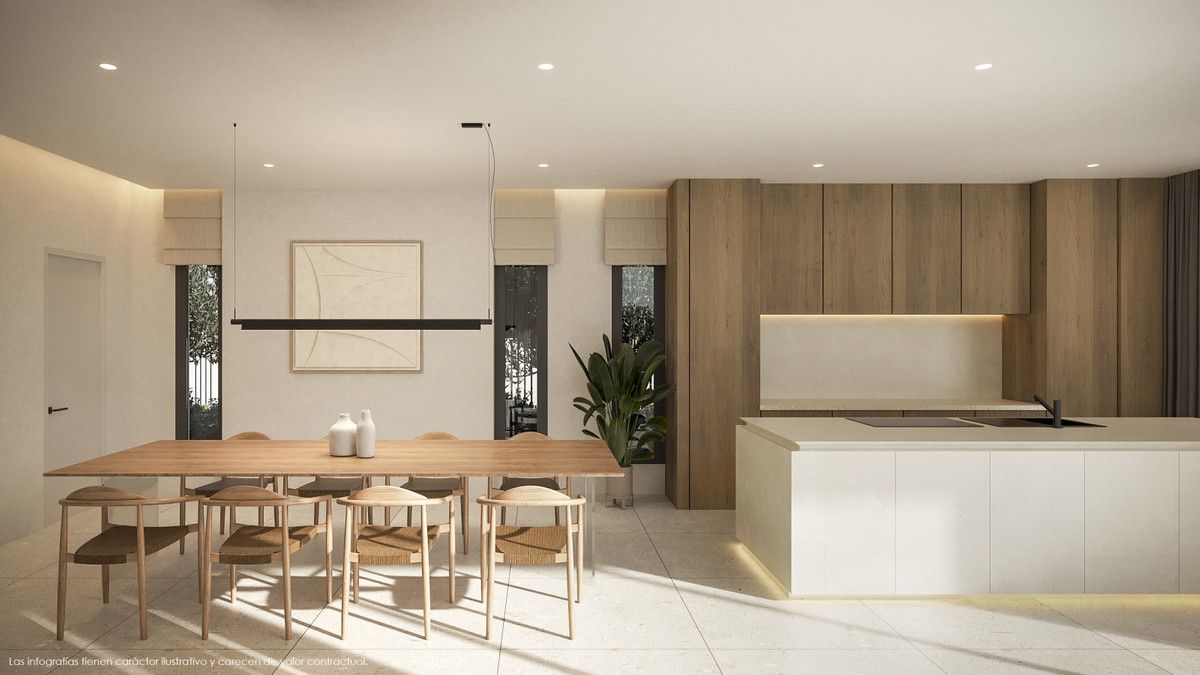
The ground floor is the heart of the home, featuring a spacious 36.12 m² open-concept living area that flows seamlessly onto a large 81.46 m² outdoor terrace. This space has been designed to combine comfort and elegance, with high-quality materials and finishes throughout the home. The dining room and kitchen, covering an area of 20 m², are equipped with state-of-the-art appliances, ensuring a perfect blend of style and functionality for everyday living and entertaining.
On the upper floor, the master suite offers the highest level of privacy and relaxation, featuring a walk-in closet, an en-suite bathroom, and access to a private terrace. Three additional bedrooms, each with its own en-suite bathroom and private terrace, provide comfort and privacy for family members or guests.
Outdoor Living
The outdoor spaces are just as impressive as the interiors, highlighted by the spacious 81.46 m² terrace that extends from the living area. This space is ideal for outdoor dining, relaxing, or simply enjoying the Mediterranean climate. The terrace leads to a spectacular infinity pool that seems to blend into the horizon, offering a peaceful retreat from the daily hustle and bustle. Surrounding the property, a carefully designed garden enhances the home’s connection to its natural surroundings, with native plants and trees providing shade, privacy, and a serene atmosphere.
Sustainable Design and Comfort
This property also incorporates the latest in sustainability. It features an advanced air-to-water heat pump system, radiant floor heating, and ducted air conditioning, allowing for efficient temperature control year-round. The home is equipped with high-performance windows and excellent insulation, ensuring both energy efficiency and comfort.
Technical Specifications
- Lot size: 1,048.63 m²
- Total built area: 310 m²
- Total outdoor built area: 310 m²
- Number of bedrooms: 4
- Number of bathrooms: 4
- Infinity pool with surrounding terraces and landscaping
- High-end kitchen with built-in appliances
- Underfloor heating and air conditioning with individual controls for each room
An Oasis of Modern Luxury
This single-family home is not just a residence, but a luxurious retreat designed for those seeking a harmonious blend of modern design, comfort, and natural beauty. Every detail, from the floor plan to the materials, has been carefully selected to offer a sophisticated living experience in one of the most exclusive locations on the Costa Blanca.
 Back to search
Reference: U34722
Back to search
Reference: U34722

 4 Bed
4 Bed
 4 Bath
 310 m²
 1048 m²