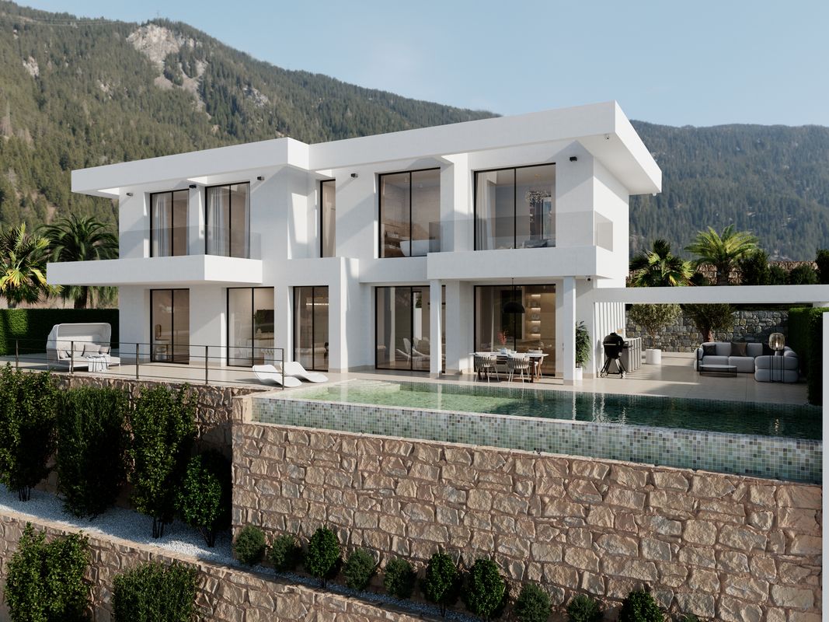
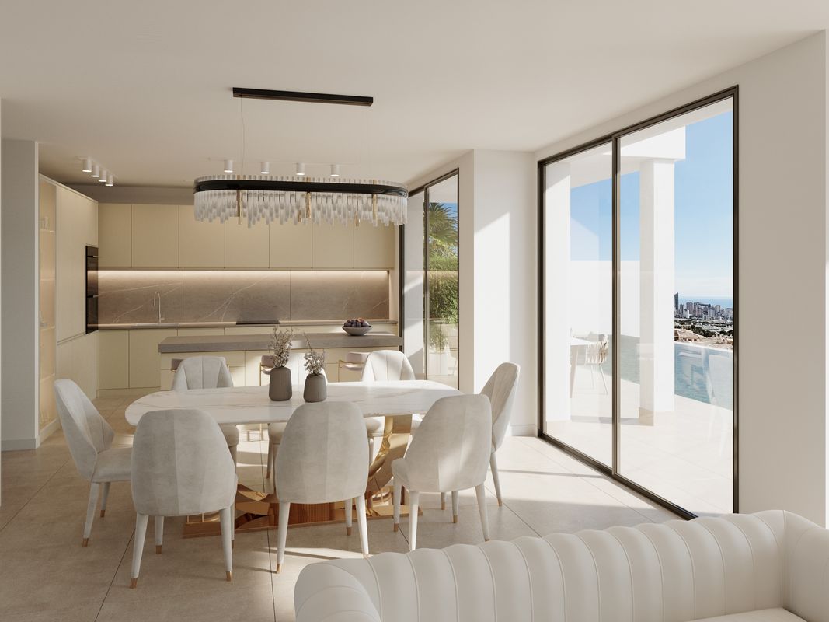
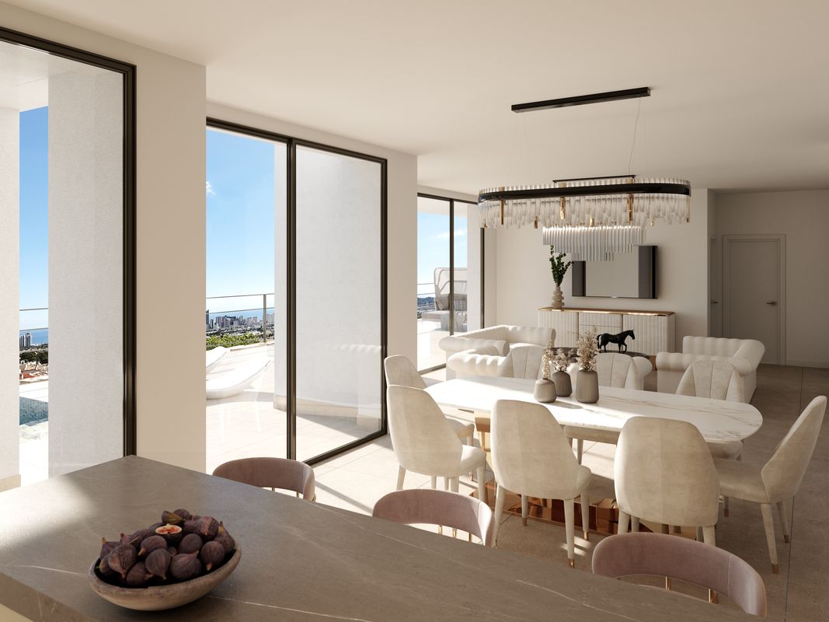
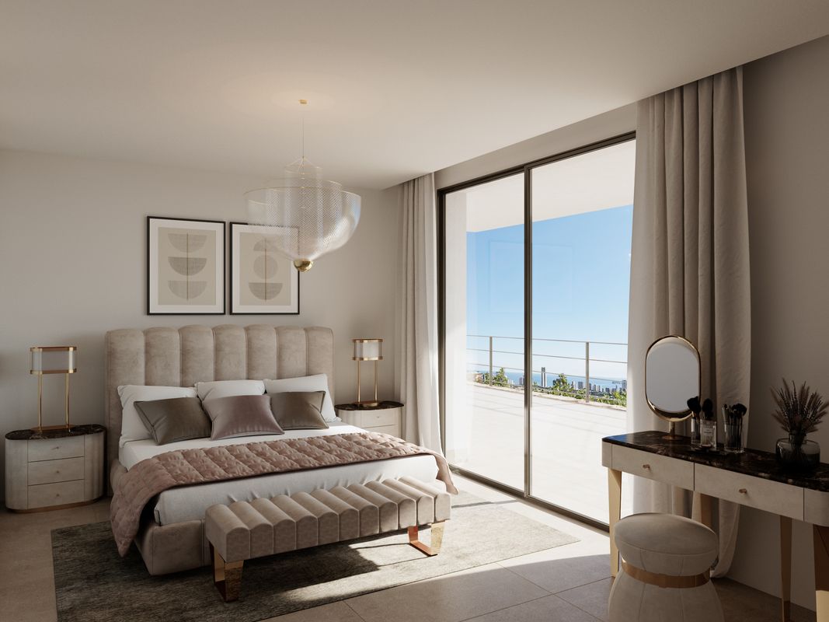
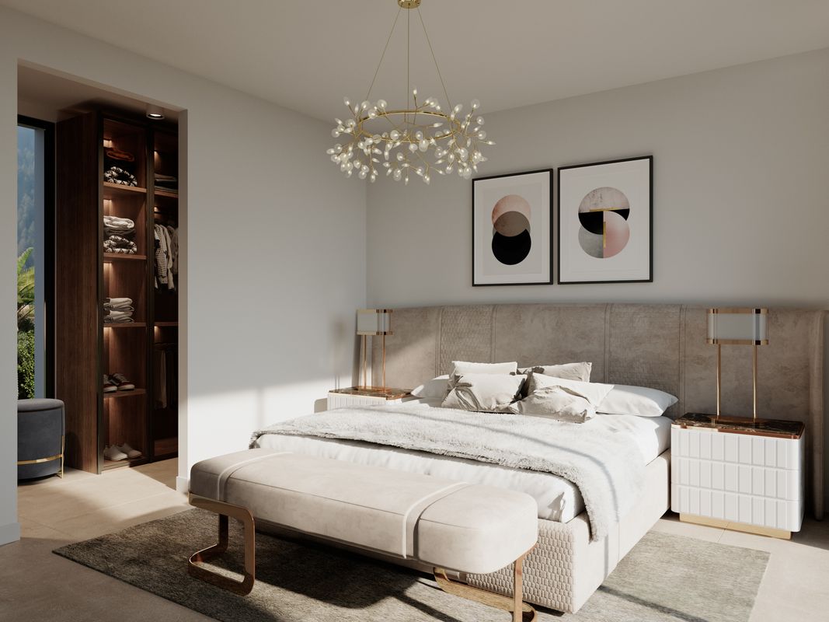
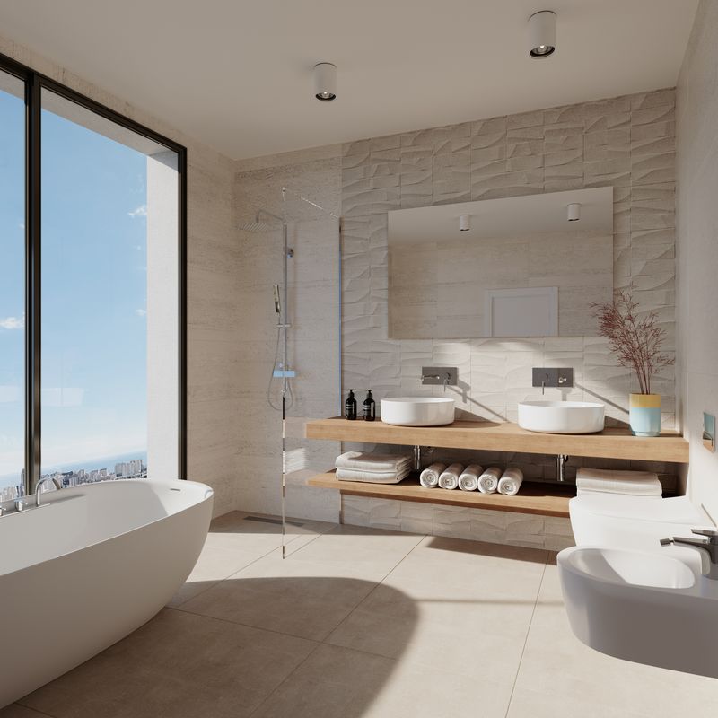
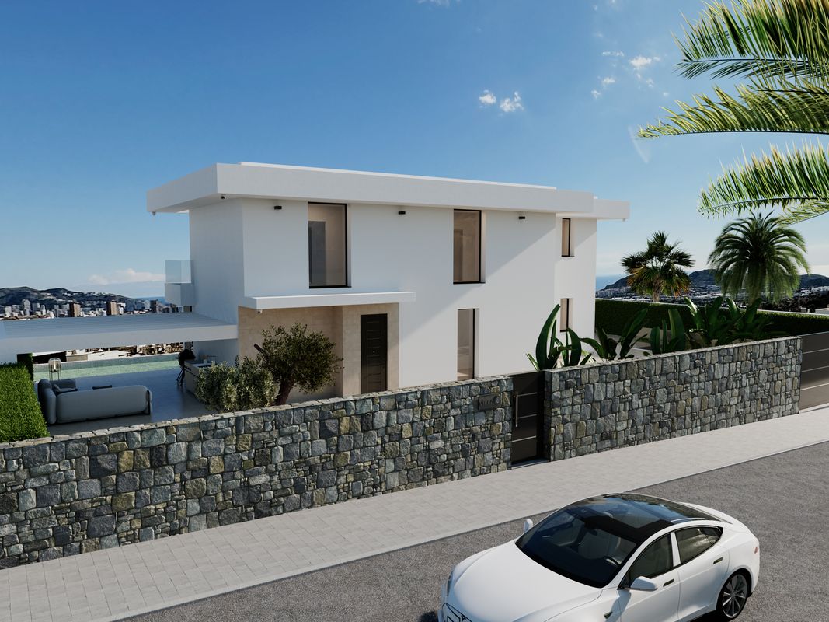
This project features high-end materials and finishes. The interior feels spacious and bright thanks to the numerous large windows.
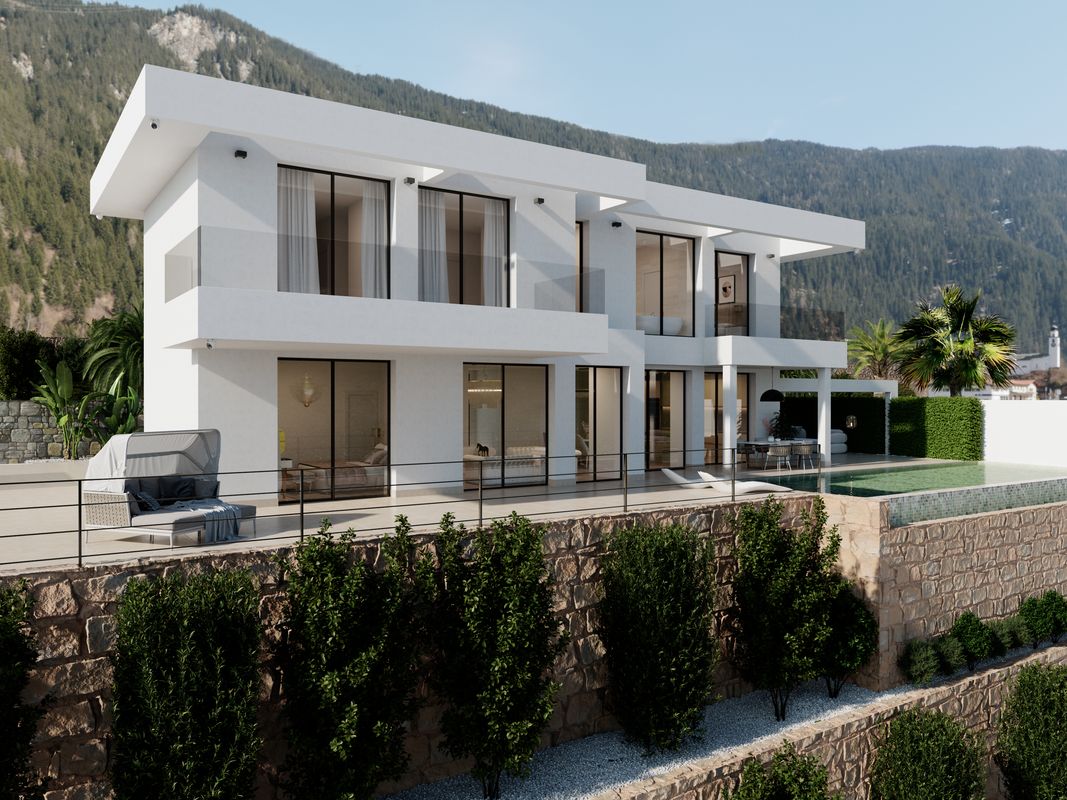
The floor area of each villa is approximately 365 m², and the lot size is 590 m². The villa features 216 m² of living space on the upper floors, as well as a basement level designed to accommodate a garage, multipurpose spaces, and a terrace, with the option to connect the three floors via an elevator.
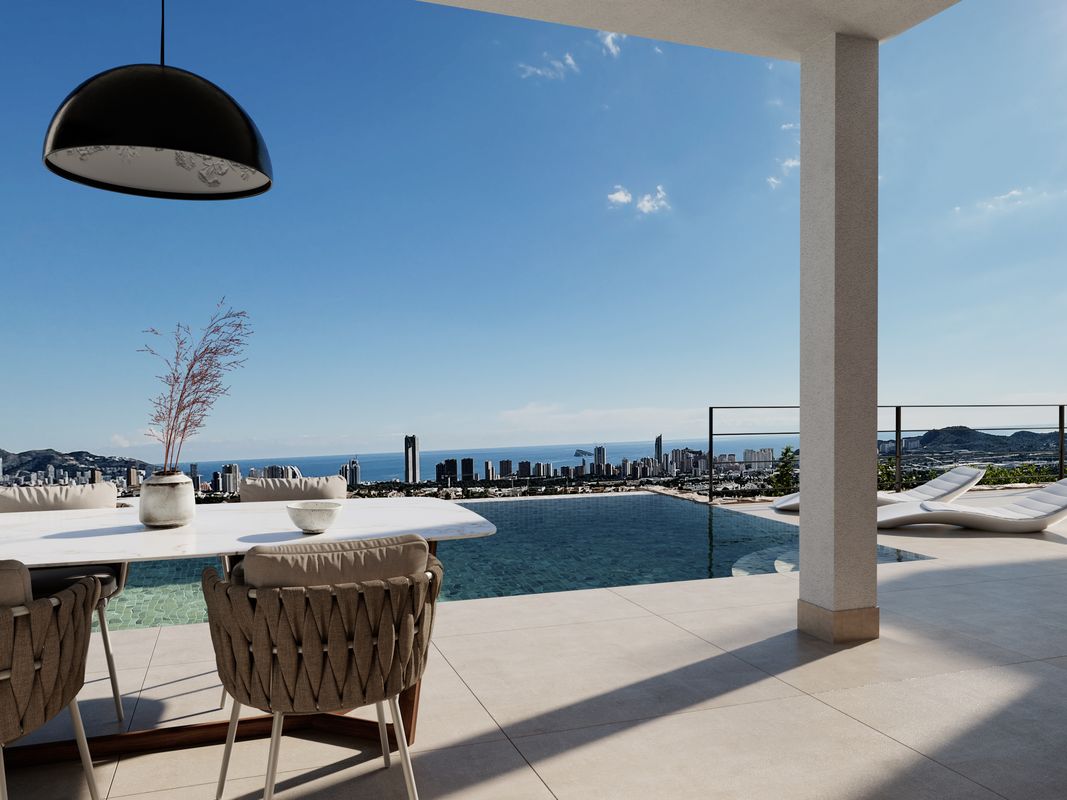
The planned home includes 4 bedrooms and 3 bathrooms. The villa features an outdoor pool ranging from 30 to 35 m², offering unique views and spacious terraces surrounding the house.
All systems are high-efficiency. The ducted air conditioning system includes a heat pump. There is also underfloor heating throughout the house, a ventilation system with air exchange, and a heat recovery system. The entire property features LED lighting, both indoors and outdoors.