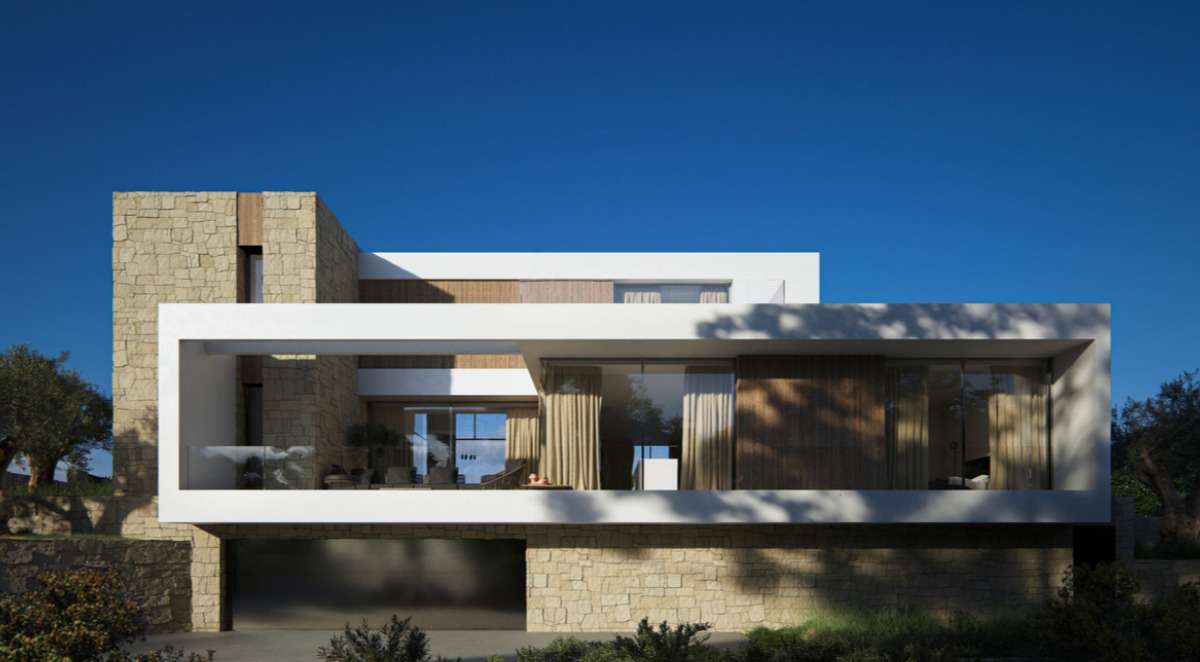
This exclusive residence perfectly combines functionality with exquisite exterior design.
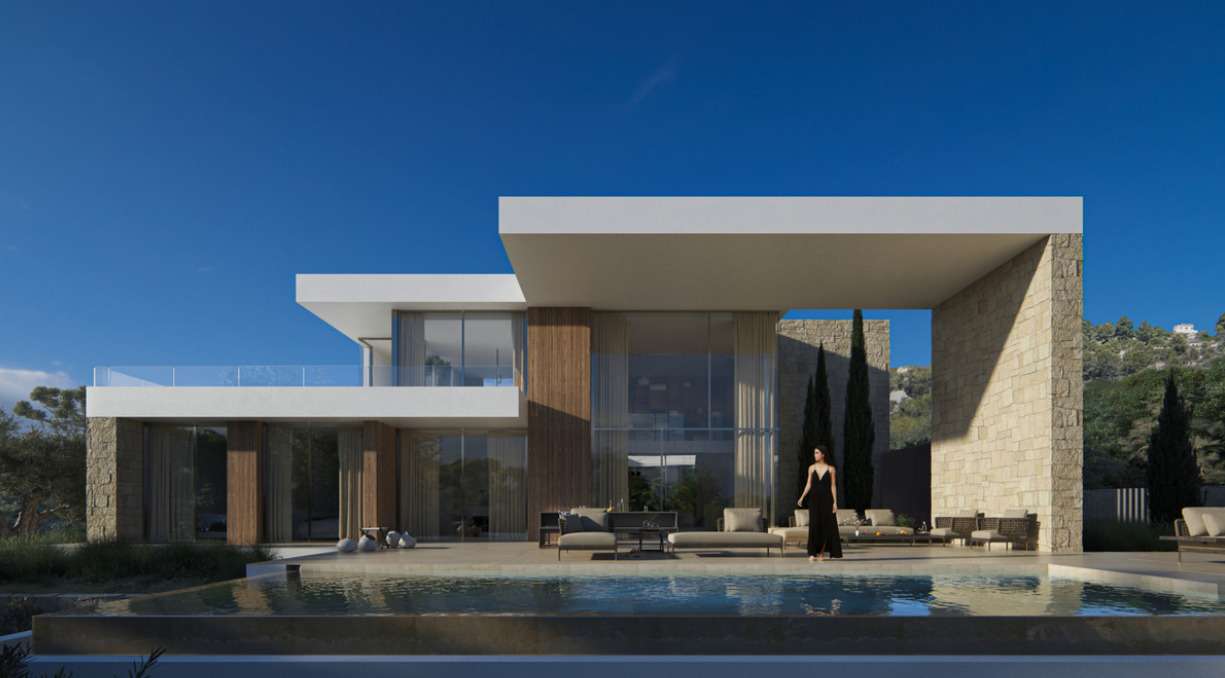
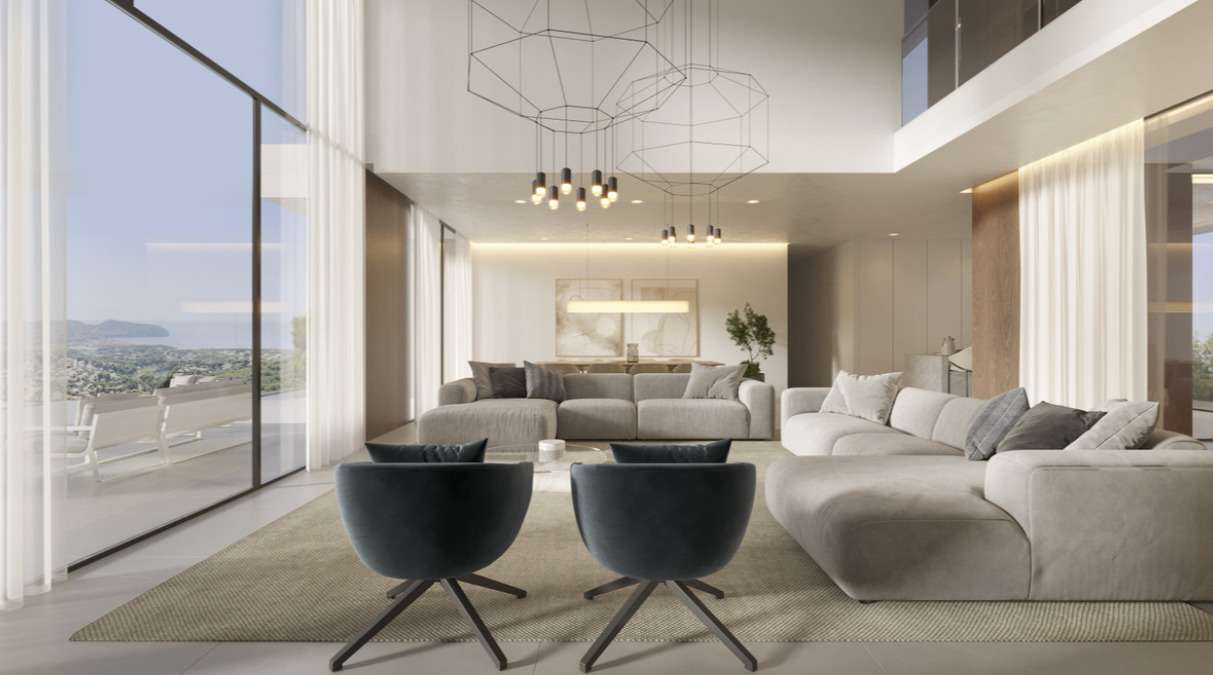
Situated atop a hill, the house offers panoramic views of its surroundings, opening up completely to the landscape and embracing the outdoors from every angle.
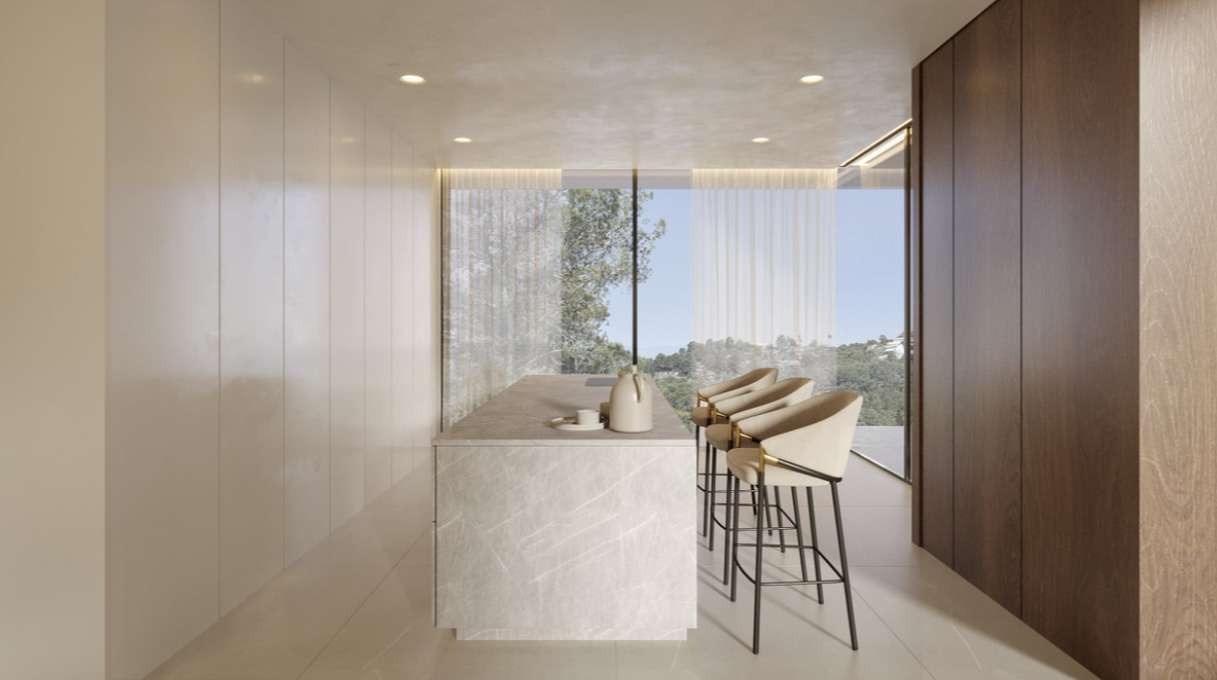
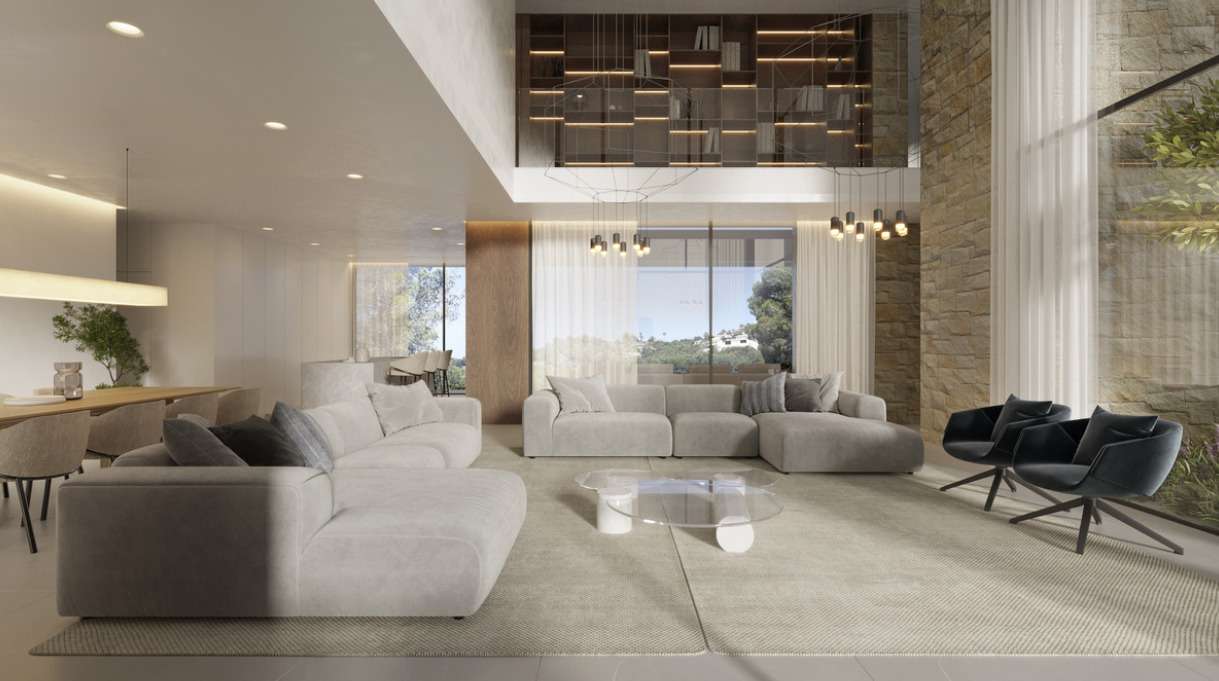
On the ground floor, a fully open-plan design integrates the living and dining areas, extending them effortlessly outwards. The living room also opens out to the rear, creating visual connections throughout the house and enhancing the sense of space and natural light.
The bedrooms follow the same principle of openness and orientation: two face east, whilst the master bedroom on the ground floor faces west, maximising light and views throughout the day.
The entire ground floor is designed to be open to the outdoors, featuring an impressive main porch that flows towards the pool and the surrounding views, as well as a smaller, more intimate rear pergola offering a private retreat.
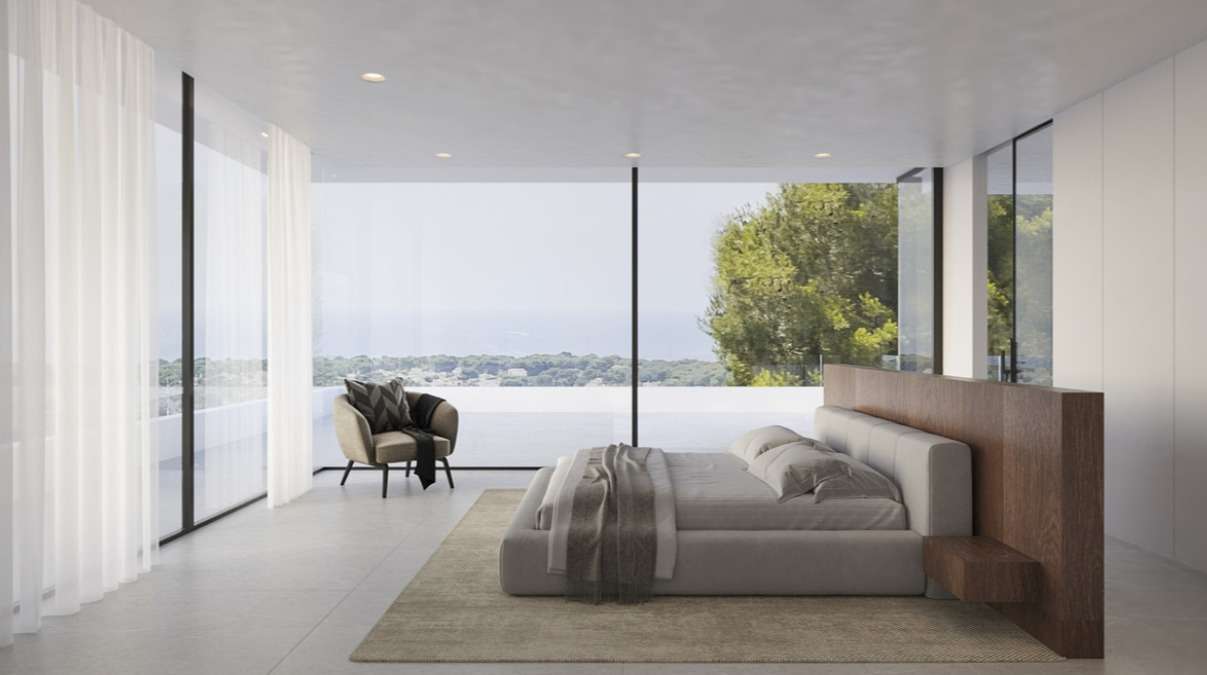
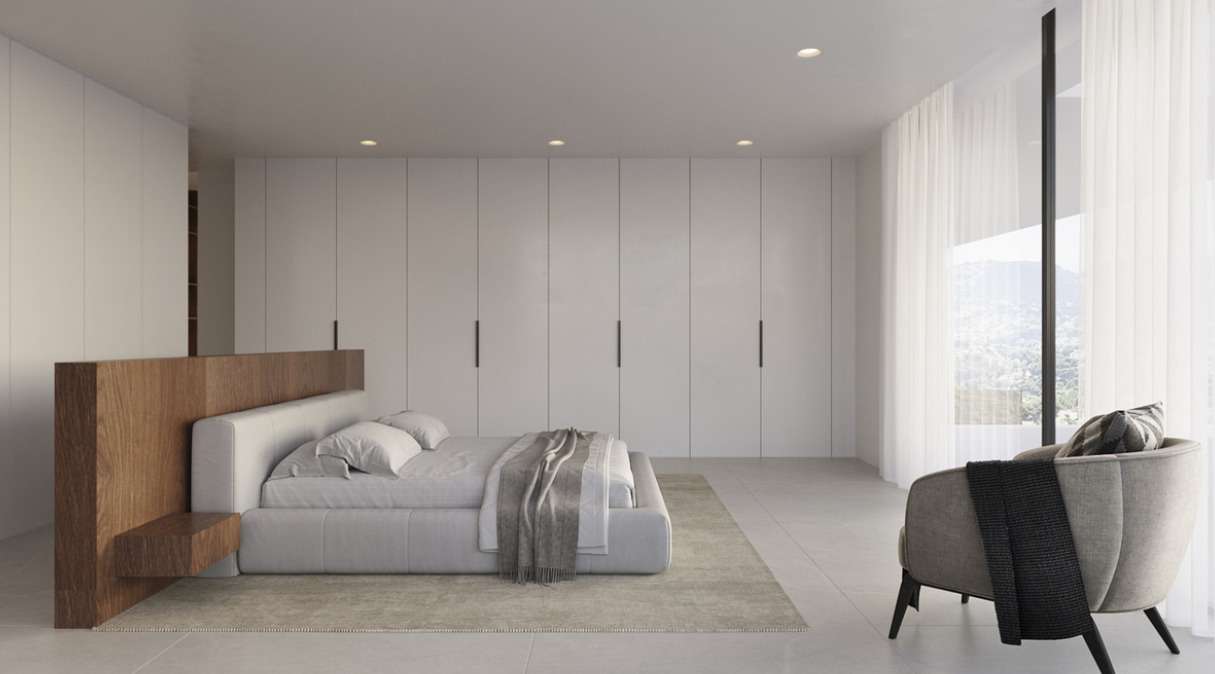
The upper floor is dedicated exclusively to the master bedroom, a crowning space at the top of the house offering magnificent panoramic views of almost 240 degrees.
The interior design has been carefully conceived to harmonise with the exterior. The exterior materials blend seamlessly into the interior, creating a cohesive aesthetic that conveys warmth, sophistication and a distinctive sense of exclusivity.